
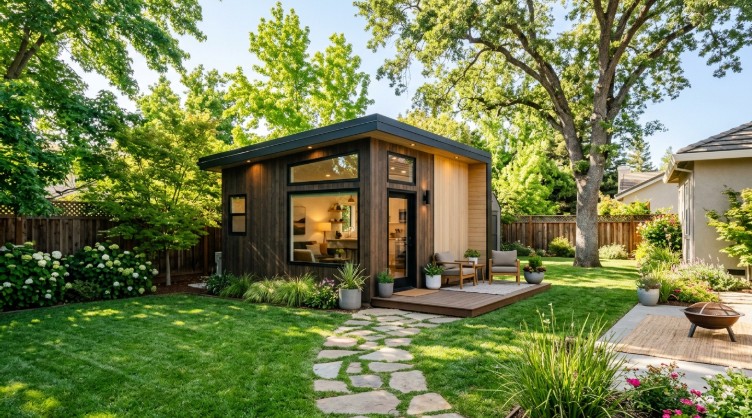
Adding an Accessory Dwelling Unit (ADU) to your property has quickly become one of the most effective ways to boost real estate value and create a reliable stream of passive rental income. In high-demand markets like Sacramento, homeowners are looking at their backyards and underutilized garages with fresh eyes. Whether you want to house an aging family member, rent to college students, or build a stylish backyard retreat, an ADU offers incredible versatility.
However, making a smart financial move requires careful planning around construction costs, layout efficiency, local building codes, and essential utility hookups. Below is a comprehensive guide to help you evaluate whether an ADU is a good investment for your Sacramento home and how to handle the critical structural and plumbing decisions involved.
How to Run Plumbing to a Detached Garage for an ADU
Converting an existing structure into a livable space always brings up the question of basic amenities. Running water and drainage are non-negotiable for a fully functional living space, making plumbing one of the biggest milestones in any conversion project. Knowing how to run plumbing to a detached garage ensures you avoid frozen pipes, backups, and costly code violations.
- Trenching and Digging Below the Frost Line: You must dig an underground trench from your main house utility lines to the garage. In most regions, this trench must be at least 18 to 24 inches deep to protect pipes from freezing temperatures and accidental yard damage.
- Connecting to Main Water and Sewer Lines: Your new plumbing must tie into the main house supply line and waste drainage. Ensure the main sewer pipe slopes so waste flows naturally without an expensive sewer ejector pump.
- Installing PEX and PVC Piping: Flexible PEX tubing is ideal for hot and cold water supply lines inside the trench because it expands without bursting. Standard PVC pipes handle the drain and vent systems reliably.
- Insulating Exposed Exterior Pipes: Any piping entering the garage above ground must be heavily insulated and covered to prevent freezing and structural decay over time.
Before digging up your yard, consult local utility locators to mark underground gas, power, and internet lines safely.
How to Connect a Detached Garage to House: Key Considerations
Merging two separate structures—or creating a seamless connection between them—is a popular approach for homeowners wanting extra security, better visual appeal, or shared utility pathways. When you evaluate how to connect a detached garage to a house, you must balance local zoning laws with smart design. If you are debating whetherwhether an ADU is a good investment, remember that a cohesive design can significantly raise appraised property value.
- Enclosed Breezeway Connection: Building a simple, roofed breezeway or enclosed hallway is the most common way to link two structures physically. This protects residents from bad weather while maintaining a clear architectural boundary.
- Utility Routing Channels: Connecting the structures’ structural frame provides an easy hidden conduit for electrical wiring, water lines, and internet cables without deep ground trenching across open lawn space.
- Fire Separation and Building Codes: California residential codes require a strict fire-rated wall (usually 5/8-inch Type X drywall) between attached residential quarters and garage spaces to prevent fire hazards from spreading.
- Setback and Coverage Rules: Attaching a separate building may change its zoning classification from “detached” to “attached,” which alters your local property line setback limits and roof coverage allowances.
A well-planned connection elevates your entire property’s aesthetic while keeping your construction fully compliant with municipal regulations.
Small ADU With Loft: Maximizing Space and Investment Potential
With a compact footprint, vertical space is your best friend. Designing a small ADU with a loft lets you separate the sleeping area from the main living area, effectively doubling usable floor space without expanding the building’s outer footprint.
- Elevated Sleeping Quarters: Placing the mattress or bedroom area upstairs leaves the main level open for a kitchen, full bathroom, and comfortable lounge area.
- High Vaulted Ceilings: Open ceilings enhance natural light distribution and make a tiny 400-square-foot footprint feel spacious, airy, and premium to prospective renters.
- Smart Storage Staircases: Instead of using a clunky ladder, install built-in storage drawers or open shelving beneath a sturdy set of custom stairs leading up to the loft.
- Dedicated HVAC Units: Compact multi-zone mini-split heat pumps easily heat and cool split-level lofts, keeping energy bills low for long-term savings.
Creative layouts make small homes feel open and luxurious, allowing you to charge higher rental rates while keeping initial build costs manageable.
Cost to Add Plumbing to Detached Garage: What Homeowners Should Know
Budgeting accurately is critical when turning an outbuilding into a high-yield rental unit. The total cost to add plumbing to a detached garage project usually ranges from $4,000 to $15,000, depending heavily on the distance to your main house lines, soil conditions, and internal fixture choices.
- Trenching and Excavation ($1,500 – $4,000): Digging a deep path through dirt, clay, or concrete driveways requires heavy machinery and manual labor, making ground conditions a primary cost driver.
- Main Line Connection Fees ($2,000 – $5,000): Tying into your existing municipal water line or septic tank requires licensed plumbing expertise, permits, and heavy-duty fittings.
- Interior Rough-In Plumbing ($1,500 – $3,500): Installing the hidden drain pipes, water lines, and vents inside the walls for a bathroom, shower, and kitchen sink before drywall goes up.
- Fixtures and Finish Work ($1,000 – $2,500): Purchasing and installing the toilet, vanity, kitchen sink, shower valve, and water heater completes the functional installation.
To keep expenses low, position the ADU bathroom and kitchen along the same interior wall to share water supply and drainage stacks.
Can You Build an ADU Before the Main House? Plus Single Car Garage Conversion Ideas
Many landowners ask: can you build an ADU before the main house? In most California jurisdictions, including Sacramento, building regulations historically required a primary residence on the lot first. However, updated laws allow streamlined development under specific zoning approvals, provided the master site plan accounts for the future main dwelling.
If you already have a single-car garage, converting it into a secondary unit is one of the fastest, most economical ways to start generating income.
Creative Single Car Garage Conversion Ideas
- Studio Apartment Conversion: Turn a narrow 200- to 250-square-foot space into a sleek studio unit with a fold-down Murphy bed, wall-mounted TV, and compact kitchenette.
- Indoor-Outdoor Living Space: Replace the ugly garage door with custom glass French doors or large sliding glass panels that open onto a private patio garden.
- Vertical Utility Layout: Mount fold-away desks, wall shelves, and high cabinetry to keep floor space clear for movement and living areas.
- Dedicated Entrance: Add an independent side entrance with a private pathway so tenants can enter discreetly without walking through your main yard.
Step-by-Step Single Car Garage Conversion Checklist
- Check Local Zoning Rules: Confirm setback distances, height limits, and the ceiling clearance needed for conversion permits.
- Inspect the Slab Foundation: Make sure the existing concrete slab is level, crack-free, and protected from ground moisture before laying subfloors.
- Frame and Insulate Exterior Walls: Upgrade thin garage walls with proper wood framing, R-13 to R-21 insulation, and drywall to meet local energy codes.
- Plan Utility Hookups: Map out how to run plumbing to a detached garage, along with electrical wiring runs connected to a subpanel.
- Safely Connect Structures: If your garage sits near the main residence, decide whether to connect the detached garage to the house for shared utilities or keep it fully standalone.
- Optimize Vertical Space: Build a small ADU with a loft if high roof rafters exist, or keep the ceiling flat with recessed lighting for an open feel.
- Budget for Utilities: Factor in the total cost of adding plumbing for detached garage fixtures early in your budget plan.
- Confirm Construction Order: Double-check with local planners whether you can build an ADU before the main house on your specific lot parcel.
- Apply Creative Finish Details: Use smart single-car garage conversion ideas like sliding barn doors and multi-functional furniture to maximize usable space.
Converting unused real estate into a modern dwelling offers a powerful combination of steady monthly cash flow, tax advantages, and increased property value. By understanding local building requirements, planning your plumbing correctly, and picking a smart layout, you can easily turn your backyard into a profitable investment for decades to come.